Urban Climate Simulation and Heat Mitigation Measures in the Surroundings of the Cantonal School 'Rychenberg/ Im Lee'
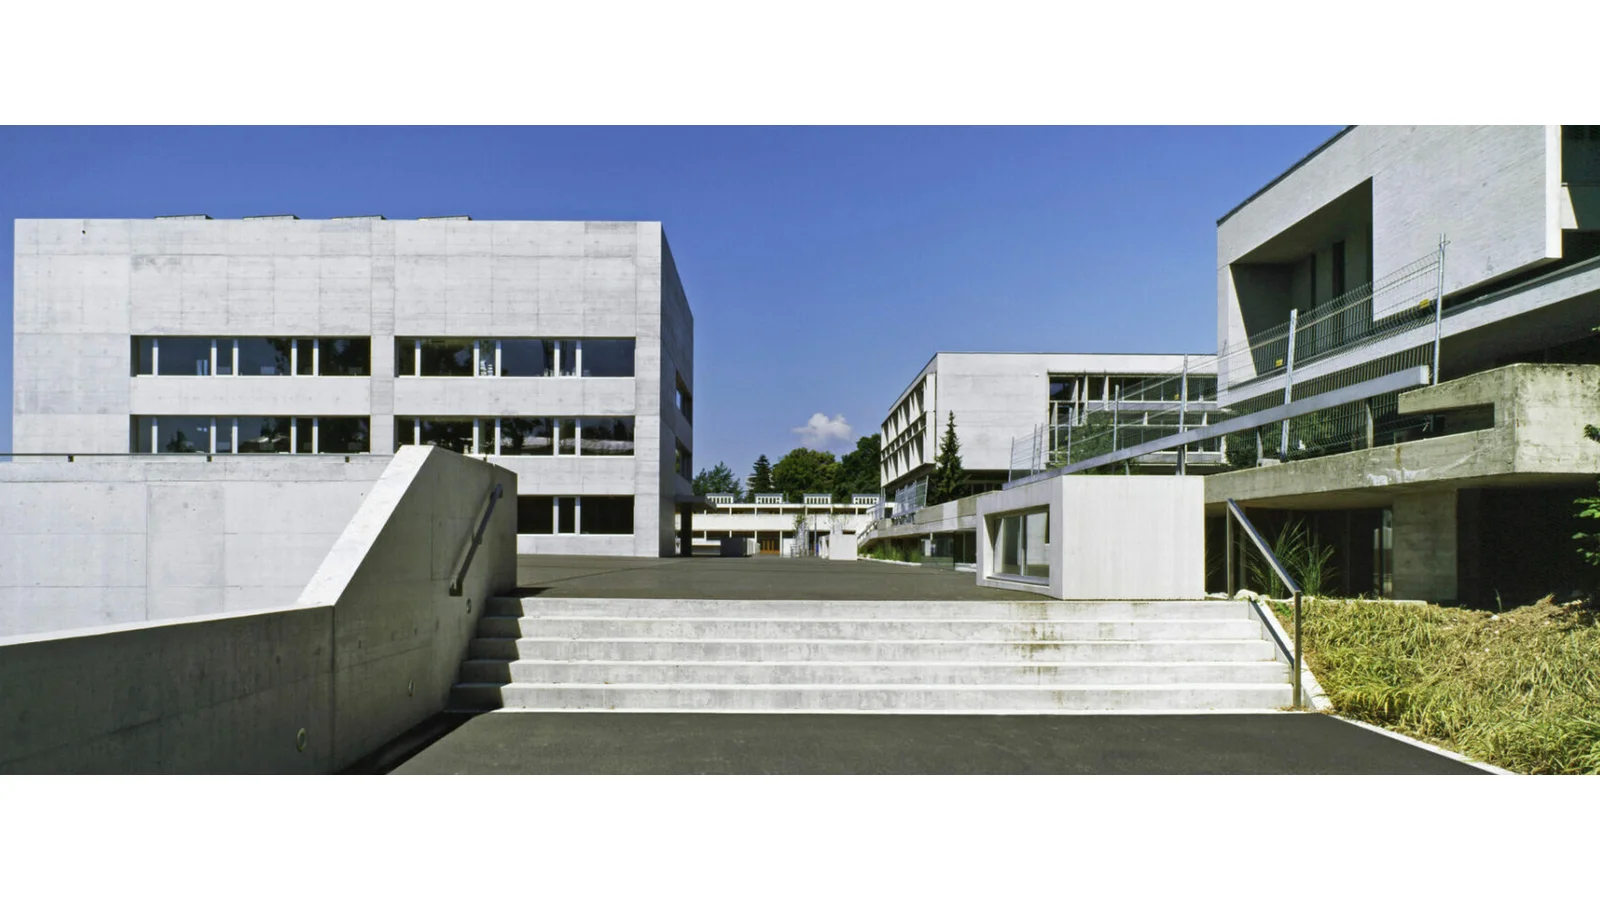
The project investigates the effectiveness of heat mitigation and climate adaptation measures at the Rychenberg and Im Lee cantonal schools. Its goal is to develop scientifically sound decision-making bases for the climate-resilient further development of school campuses, with a focus on microclimate, outdoor comfort and biodiversity.
Description
The project is based on increasing climatic pressures and qualitative deficits in school outdoor spaces. The focus lies on developing robust foundations for their future-oriented design and use.
The study builds in a practice-oriented way on an existing landscape architectural concept study and evaluates and refines its proposed measures with regard to their climatic, ecological and functional effects.
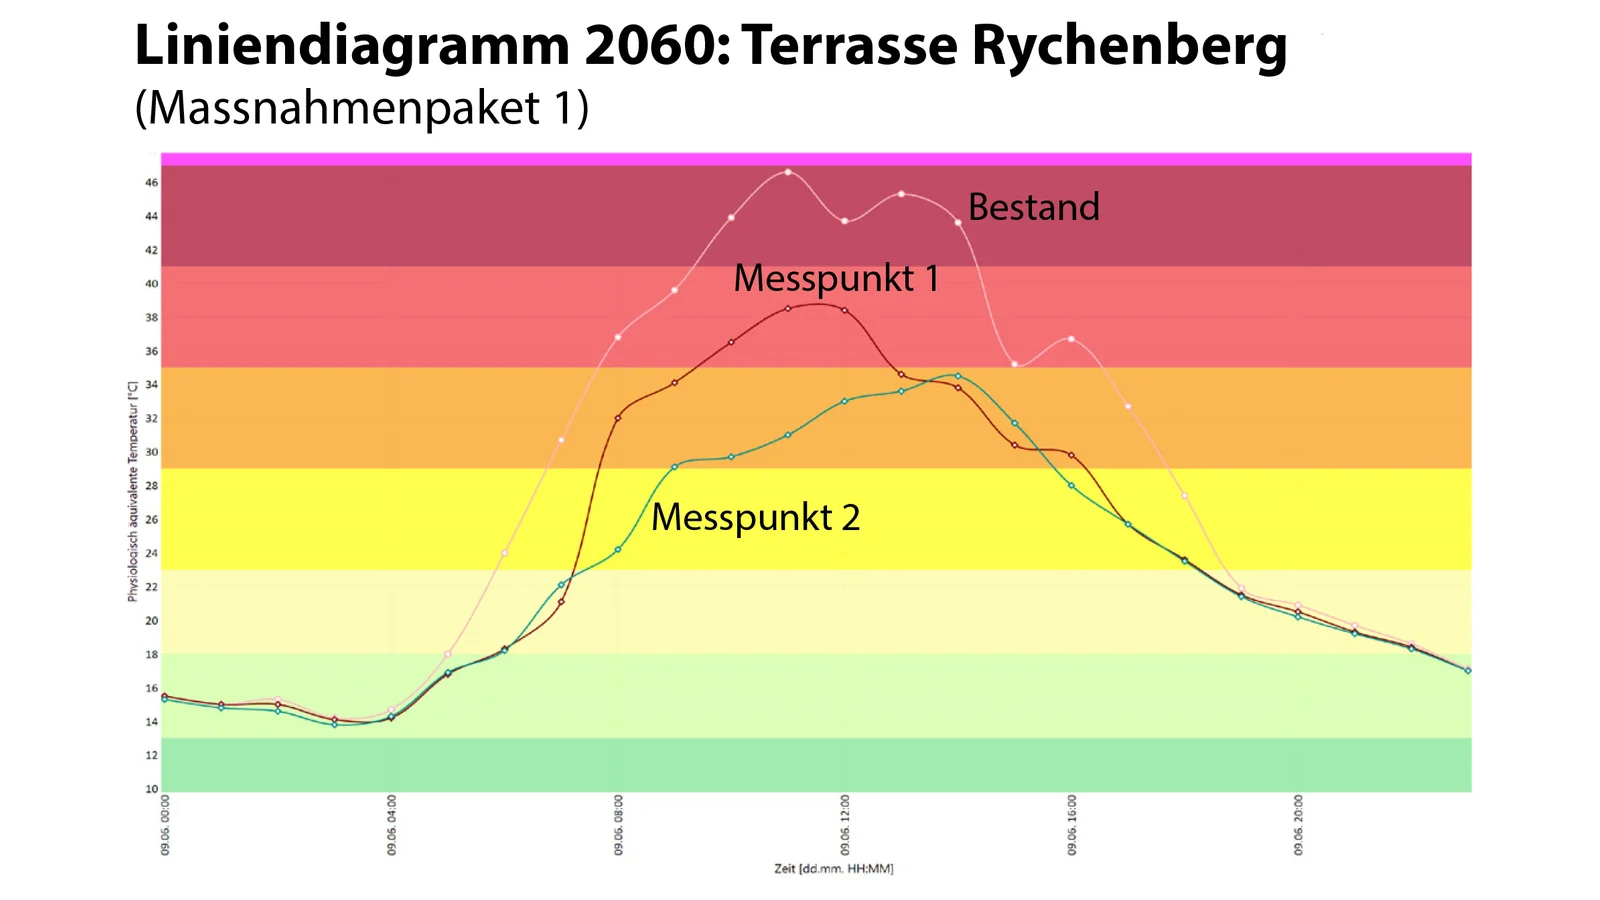
The methodological core lies in linking a modular research design with multiple perspectives: qualitative analyses, participatory approaches and ecological assessments are systematically combined with large-scale urban climate simulations (PALM) and high-resolution microclimate modelling (QKM). Complemented by indoor climate simulations, this multi-scalar approach integrates both spatial and temporal dimensions (2035/2060).
This integrative approach makes it possible to capture the interactions between climate, use and design in a holistic way, to assess packages of measures in a differentiated manner, and to derive robust and practice-oriented recommendations for the development of climate-adapted school environments.
Results
The results show that combined measures such as de-sealing, greening, and shading are particularly effective. Through the systematic integration of different methodological approaches, both microclimatic effects as well as ecological and usage-related qualities could be analysed and assessed in a differentiated way.
The evaluation of simulations and participatory surveys highlights the central importance of shaded, vegetation-rich outdoor spaces for everyday school use. Particularly noteworthy is that the multi-scalar approach—from the urban scale to the specific open space—allows for the development of robust and practice-oriented recommendations.
The study thus provides a sound basis for the further development of climate-adapted school environments and demonstrates their potential as integrated spaces that support learning and health.
Key data
Projectlead
Project team
Project partners
Landscale AG; Krebs und Herde Landschaftsarchitekten BSLA
Project status
completed, 04/2025 - 06/2026
Institute/Centre
Institut Urban Landscape (IUL); Institute for Building Technology and Process (IBP); Institute of Natural Resource Sciences (IUNR); Centre for Aviation (ZAV)
Funding partner
Public sector (excl. federal government)
Project budget
75'000 CHF
Further documents and links

School of Architecture, Design and Civil Engineering
Tössfeldstrasse 11
8400 Winterthur