DeMo. Urban Ecosystems Design and Modelling: A spatial based approach to integrate habitats in constructed ecosystems
Strategic Subject Field Environment@N CampusLivingLab - Urban Ecosystems DeMo IUNR
Description
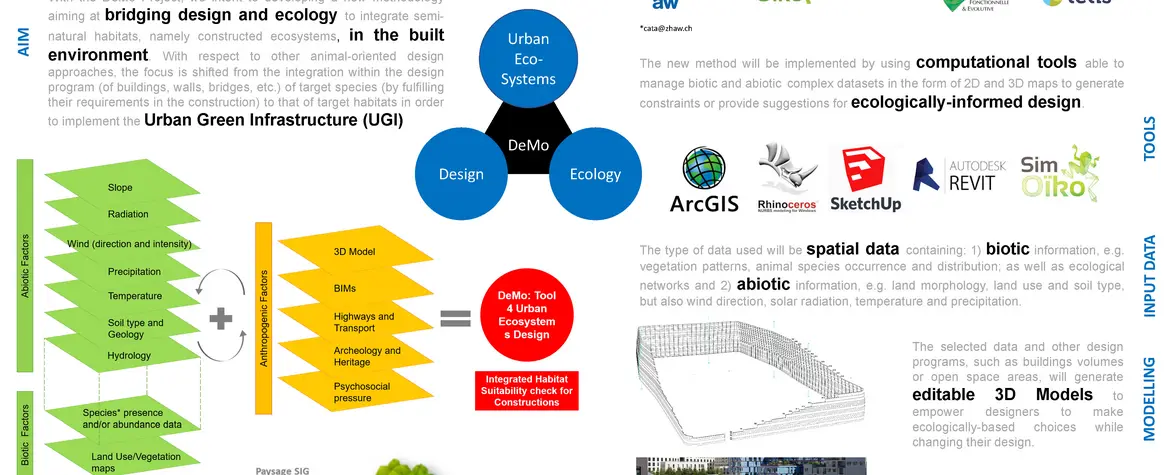
The project aims at developing a method bridging design and ecology to integrate semi-natural habitats in the built environment (constructed ecosystems). We seek to implement this method by using computational tools able to manage biotic and abiotic complex datasets in the form of 2D and 3D maps to generate constraints or provide suggestions for ecologically informed design. The tool must handle spatial data (maps) containing: 1) biotic information such as vegetation patterns, animal species occurrence and distribution; as well as ecological network functioning and 2) abiotic information such as land morphology, land use and soil type, but also wind direction, solar radiation, temperature and precipitation regime. The tool should be able to generate editable 3D Models based on the mentioned spatial data and other functional parameters such as building volume and height; this shall empower the designers to make ecologically-based choices while changing the model. Finally, the tool should be able to simulate the overall (positive) impact of the constructed ecosystem on the environment with a specific focus on ecological corridors. At a finer scale of detail, the tool should be integrated with a BIM library of elementary forms fulfilling the living requirements of the main species characterizing the targeted habitats (other species will eventually settle spontaneously). The described method will be applied, as a study case, to one of the buildings in Campus Grüental whilst assessing its suitability also for building retrofitting. The different obtained scenarios will be visualized through augmented reality glasses while the BIM library could be used for further projects thus enriched with new elementary forms: the more the method is used the more the BIM database will be enhanced.
Key data
Deputy Projectlead
Co-Projectlead
Dr. Chiara Catalano, Mihaela Meslec
Project team
Dr. Sylvain Moulherat, Dr. Sophie Deramond
Project partners
ChartierDalix architects; TerrOïko
Project status
completed, 01/2020 - 12/2022
Institute/Centre
Institute of Natural Resource Sciences (IUNR); Institute of Facility Management (IFM)
Funding partner
Internal
Project budget
160'950 CHF
Publications
-
Wenn sich die Biodiversität im Hochbau durchsetzt : digitale Instrumente und Methoden für eine nachhaltige Immobilienentwicklung
2022 Catalano, Chiara; Meslec, Mihaela
-
Digital urban development targeting net-gain biodiversity goals : the DeMo Project, a holistic spatial-based framework to integrate habitats in constructed ecosystems
2022 Catalano, Chiara; Meslec, Mihaela
-
Environmental analysis and ecosystemic design : survey, critical issues and application solutions
2022 Catalano, Chiara; Balducci, Andrea
-
Smart sustainable cities of the new millennium : towards design for nature
2021 Catalano, Chiara; Meslec, Mihaela; Boileau, Jules; Guarino, Riccardo; Aurich, Isabella; Baumann, Nathalie; Chartier, Frédéric; Dalix, Pascale; Deramond, Sophie; Laube, Patrick; Lee, Angela Ka Ki; Ochsner, Pascal; Pasturel, Marine; Soret, Marie; Moulherat, Sylvain